Finishing a basement in a Rochester home can add hundreds of square feet of usable living space at a fraction of the cost of an addition. But basements punish shortcuts — moisture, code violations, and ceiling-height mistakes can turn a beautiful space into a costly problem. Use this checklist before you finish a single wall.
1. Solve Moisture First
Run the basement through at least one wet spring before finishing. Watch for efflorescence (white powder on walls), musty smells, and damp corners. Address grading, gutters, and downspout extensions outside before waterproofing inside.
2. Check Ceiling Height
New York code requires a minimum 7-foot ceiling height in habitable basement spaces, with allowances for beams and ducts. Measure from the finished floor to the lowest point on the ceiling.
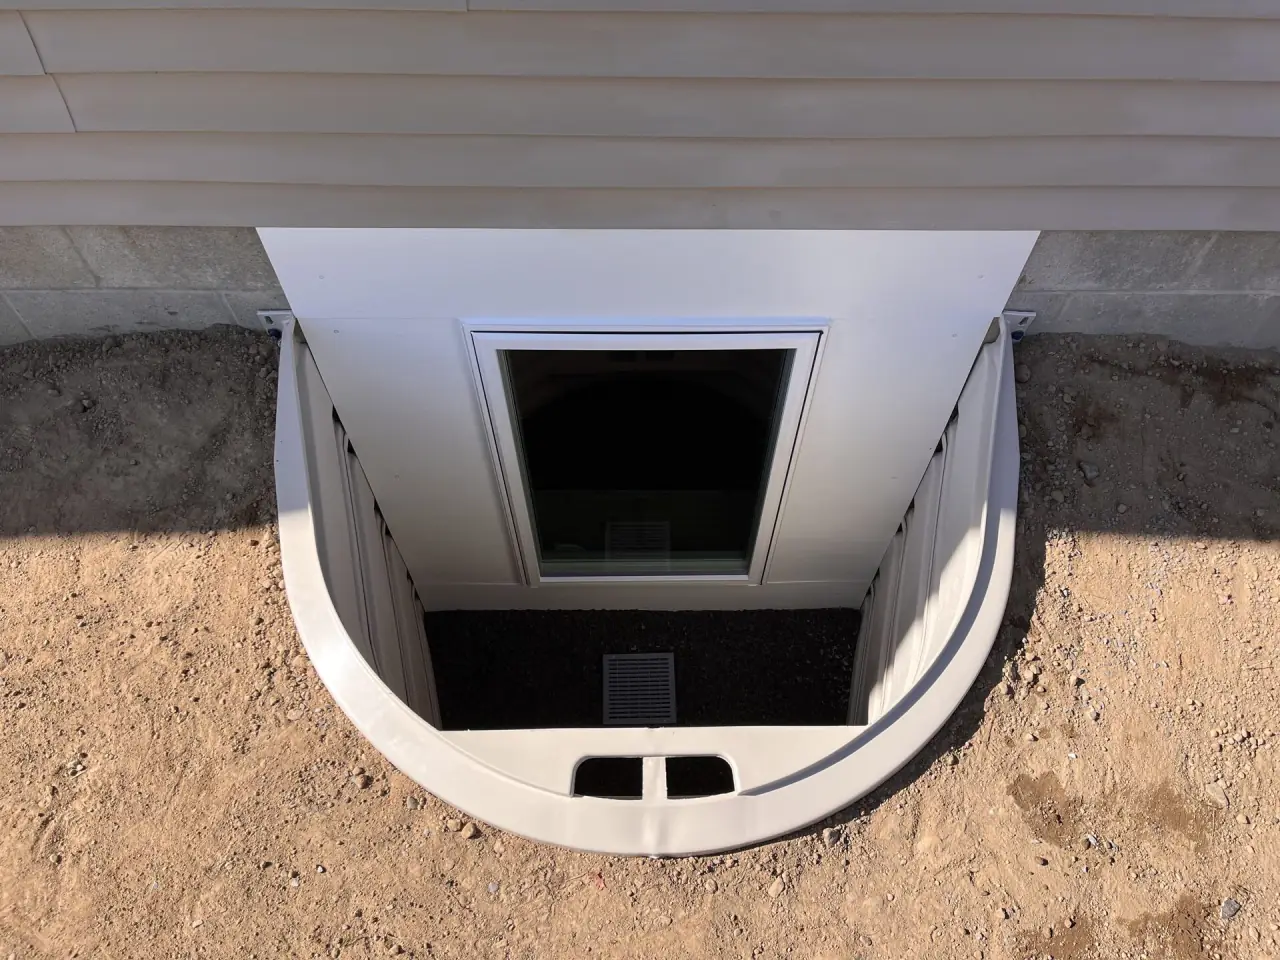
3. Plan for Egress
Any basement bedroom requires a code-compliant egress window. See our egress window requirements guide for the exact dimensions.
4. Handle Mechanicals
- Ensure your furnace, water heater, and electrical panel remain accessible for service.
- Add a sump pump with a battery backup if you don't already have one.
- Plan for HVAC supply and return runs to the new finished spaces.
5. Choose the Right Materials
- Floors: luxury vinyl plank (LVP) handles minor moisture and stays warm underfoot.
- Walls: insulated framing with a vapor strategy appropriate for your foundation type.
- Ceilings: drop ceilings preserve mechanical access; drywall looks cleaner but makes future repairs harder.
6. Pull Permits
A finished basement permit covers framing, electrical, plumbing, HVAC, and egress. Skipping permits creates problems at resale and may void your homeowner's insurance for any related damage.
7. Design for How You'll Actually Use It
Family room, home gym, guest suite, and home office are the most common Rochester basement uses. Lay out the space around how you'll actually live in it — not around what existing posts and ducts dictate.