If you're finishing a basement in Rochester and planning to add a bedroom — or even a habitable office or playroom — the New York State Residential Code requires a properly sized egress window. This isn't optional. Without one, the room can't legally be called a bedroom and your home's appraised square footage may not include the space.
Code-Mandated Specifications
- Clear opening: minimum 5.7 sq. ft. of clear opening for safe exit and firefighter entry with gear.
- Opening dimensions: at least 20 inches wide and 24 inches high.
- Sill height: maximum 44 inches from the finished floor.
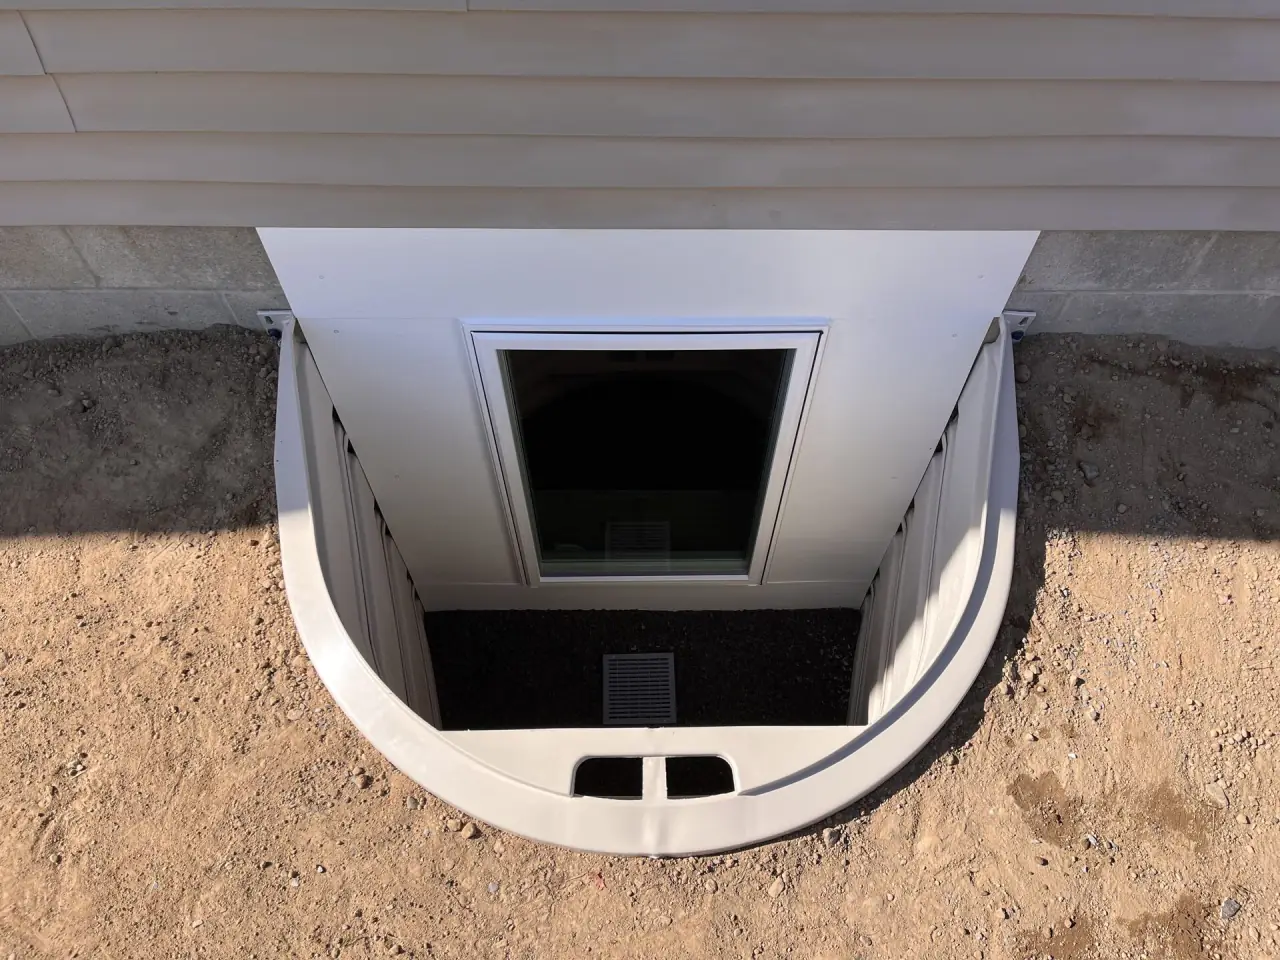
- Window well: minimum 9 sq. ft. of floor area with at least 36 inches of horizontal projection.
- Well ladder: required if the well is deeper than 44 inches.
Why Each Number Matters
The 5.7 sq. ft. opening exists so a firefighter in full turnout gear can enter and an occupant can exit. The 44-inch sill keeps the window reachable in a panic — you should be able to climb out without a step stool. And the 9 sq. ft. well gives someone room to stand once they're outside.
Common Mistakes We See
- Installing a window that looks big enough but doesn't open to 5.7 sq. ft. of clear space.
- Wells that are too shallow — projecting only 24–30 inches.
- Decorative grates or covers that can't be opened from inside without tools.
- Skipping the permit and inspection step, which causes problems at resale.
Egress Windows and Home Value
A code-compliant egress window is one of the highest-ROI basement upgrades in Rochester. It legally converts unfinished square footage into living space, often adding 20–30% more usable area to the home for a fraction of the cost of an addition.
Working With a Local Contractor
Egress installations involve concrete cutting, structural lintels, waterproofing, and proper drainage at the bottom of the well. A licensed contractor who pulls permits ensures the work passes inspection the first time and protects your investment.